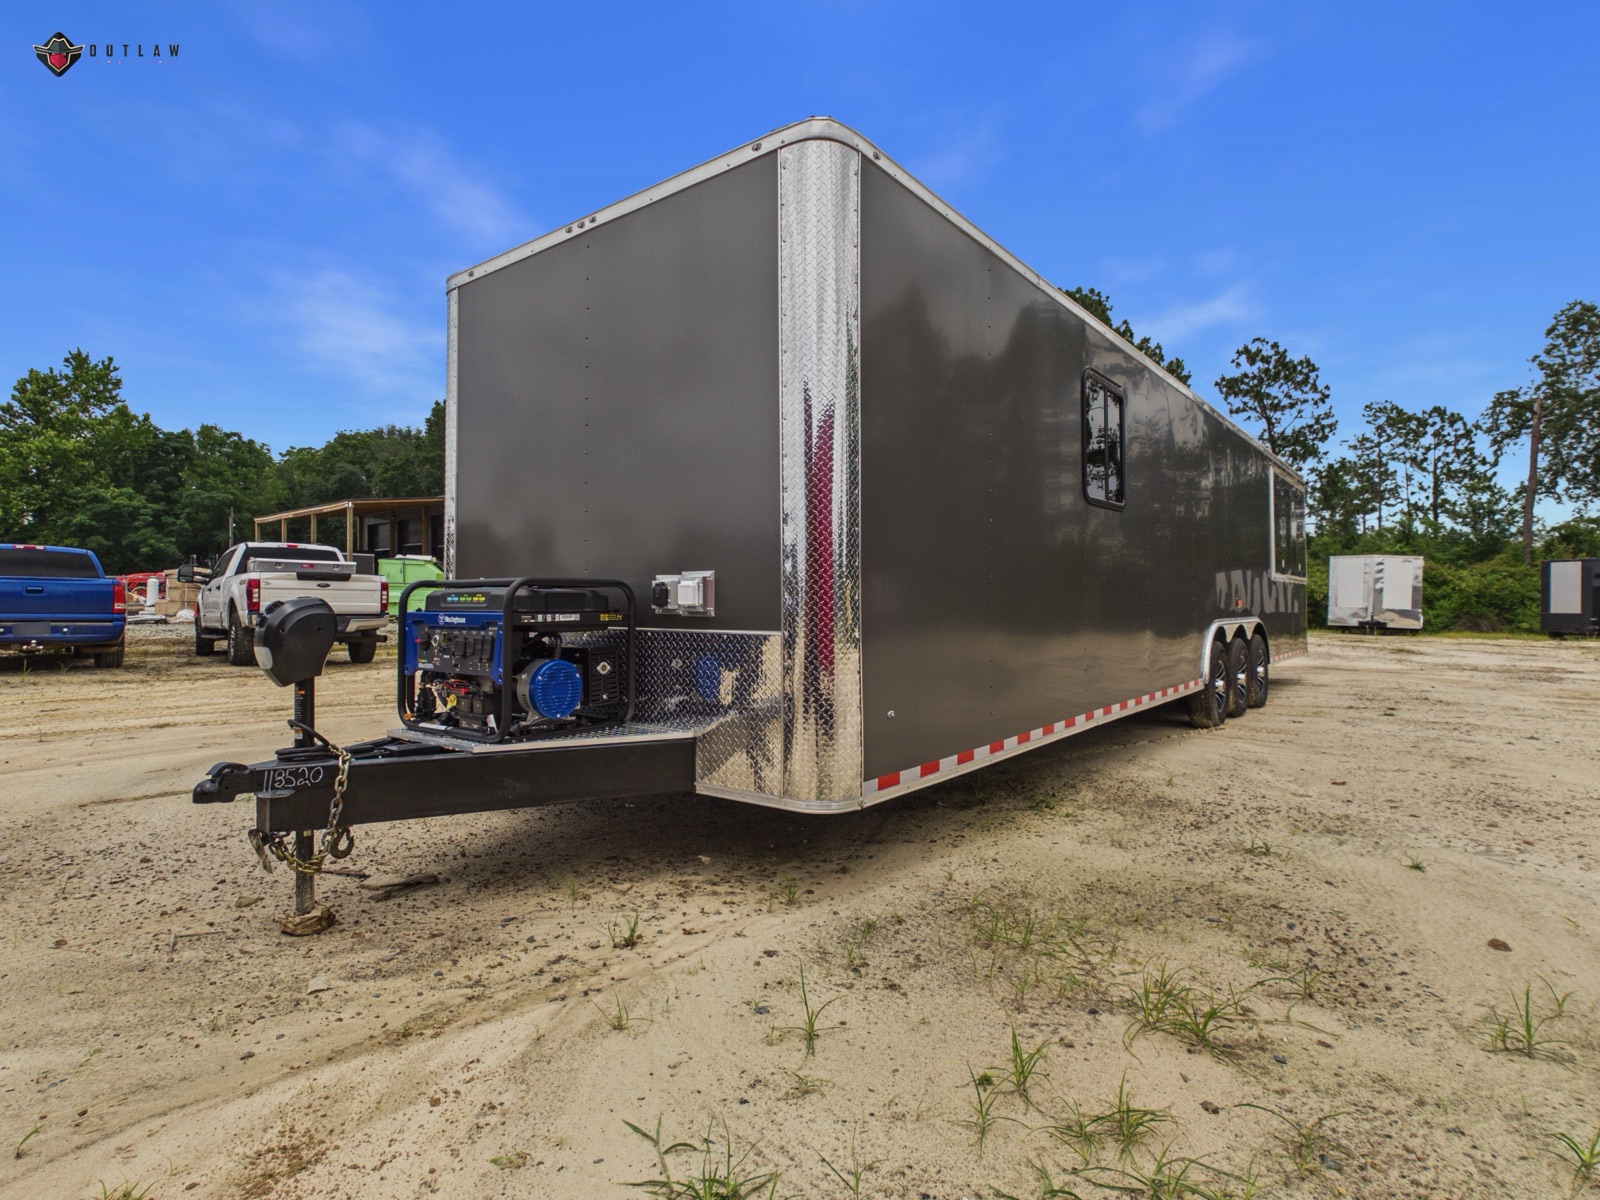
How To Design a Functional Mobile Trailer Kitchen
Every square foot of a mobile kitchen needs a job. How to plan the layout, equipment, ventilation, plumbing, storage and serving window around your menu.
November 2, 2026 · 5 min read
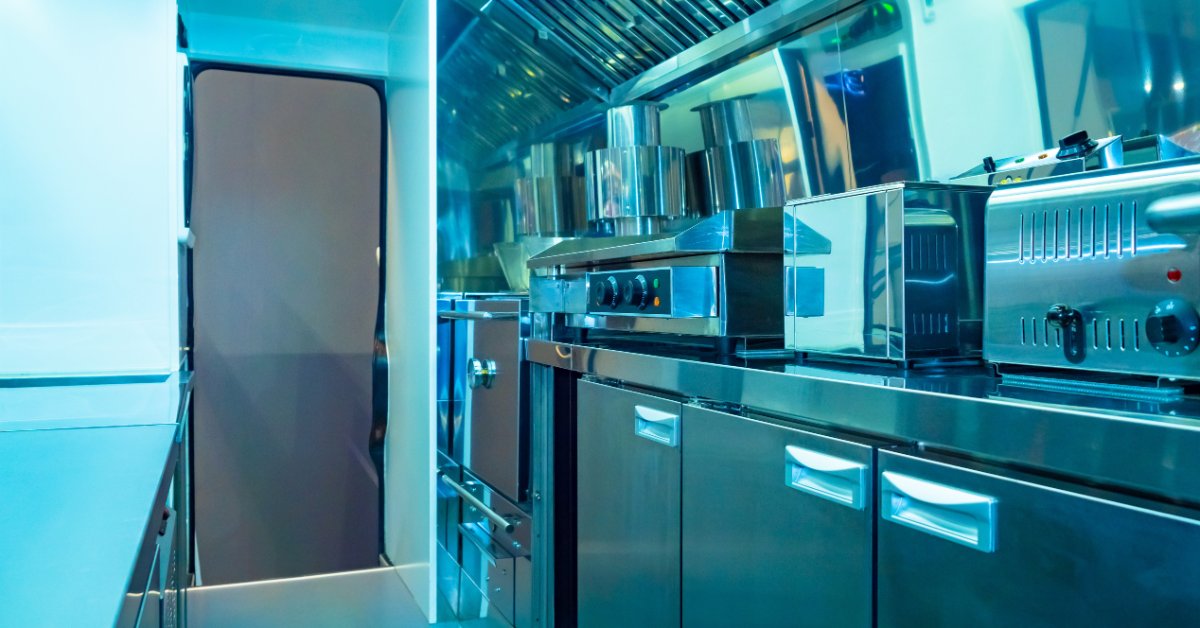
A mobile trailer kitchen gives food entrepreneurs the freedom to serve customers without committing to a traditional restaurant space. However, a successful operation requires more than cooking equipment and a serving window. Every square foot needs a purpose, from food preparation to customer service.
Understanding how to design a functional mobile trailer kitchen starts with identifying your business needs and building a workspace around them. The right layout supports efficient food preparation and accommodates essential equipment.
Build Your Kitchen Layout Around Your Menu
Your menu should determine how you organize your trailer kitchen. A business serving burgers and fries needs a different setup than one preparing sandwiches or baked goods. Before choosing equipment, identify the cooking methods and preparation space your menu requires.
Map out each step of food preparation, from ingredient storage to the finished order. Place frequently used equipment within comfortable reach and give employees enough room to complete their tasks without unnecessary movement.
Consider how many people will work inside the trailer during busy periods. A layout that accommodates one cook might create bottlenecks when additional employees join the operation. Leave enough clearance around cooking stations for safe movement. Equipment placement should also account for maintenance access and cleaning requirements.
Select Cooking Equipment That Fits Your Available Space
Commercial kitchen equipment can quickly consume the limited space inside a trailer. Choosing appropriately sized appliances allows you to maintain cooking capacity without overcrowding the interior.
Start with equipment that supports your core menu items. A griddle might serve a burger operation better than a full-size range, while a pizza business may need a specialized oven. Measure each appliance before finalizing your trailer design, and account for required clearances, ventilation connections, and access to controls.
Consider the power requirements for every appliance; some equipment relies on electricity, while other units require propane connections. Discuss these specifications with experienced cargo trailer builders before construction begins. Proper planning allows the trailer’s utility systems and layout to accommodate your selected equipment.
Create Dedicated Stations for Food Preparation
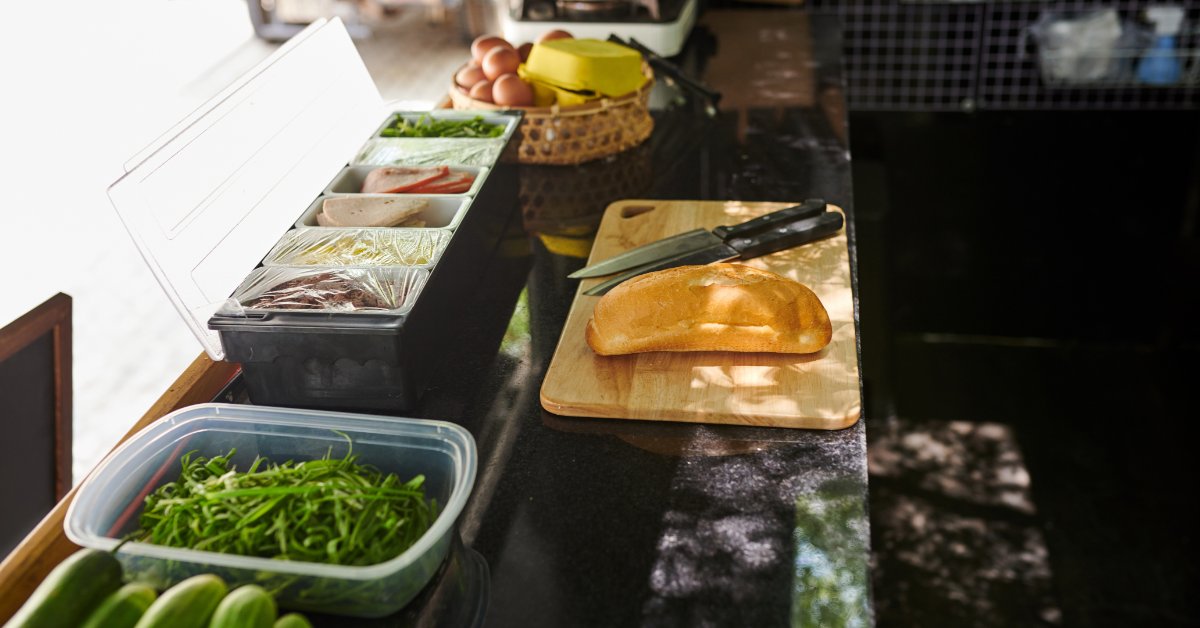
Food preparation works best when employees have clearly defined areas for different tasks. Without dedicated stations, ingredients and supplies can crowd cooking surfaces and interrupt service.
Designate counter space for ingredient preparation away from active cooking equipment. This separation gives employees room to assemble orders without interfering with hot cooking surfaces. Choose durable, food-safe work surfaces that tolerate frequent cleaning. Stainless steel remains a common commercial kitchen choice because it resists corrosion and provides a smooth surface for sanitation.
Your preparation stations should reflect your menu’s complexity. Businesses preparing fresh ingredients throughout the day may need more counter space than operations that rely on pre-portioned supplies.
Install Ventilation That Handles Heat and Cooking Fumes
Cooking equipment generates heat and airborne grease that can make a compact trailer uncomfortable. An effective ventilation system removes cooking fumes and supports safer working conditions. Commercial exhaust hoods serve as essential components in mobile kitchens that use grease-producing equipment. Your specific appliances and local regulations will determine the ventilation requirements.
Consider these factors when planning your system:
- Exhaust hood placement
- Airflow capacity
- Makeup air
- Fire suppression
- Cleaning access
Work with qualified professionals to determine the correct specifications before installing cooking equipment.
Plan Plumbing Around Food Safety Requirements
Water access directly affects how your mobile kitchen operates. Food preparation and equipment cleaning depend on a reliable plumbing system. Start by identifying the sinks your local health department requires. Depending on your operation, regulations may call for a dedicated handwashing sink and a separate compartment sink for washing utensils.
Determine the fresh water capacity your business needs during a typical service period. Your wastewater tank must accommodate drainage needs and meet applicable requirements. Choose a water heater that supplies sufficient hot water for sanitation procedures, and position tanks where employees can access them for maintenance.
Before construction, consult the health authorities that oversee your intended service locations. Their requirements may influence sink placement and tank capacities.
Maximize Storage Without Crowding Your Workspace
Limited storage can create daily headaches for mobile food businesses. Ingredients and supplies need designated locations that keep the kitchen organized. Use vertical space whenever possible. Wall-mounted shelving and overhead cabinets expand storage capacity without consuming additional floor space.
Choose cabinets with secure latches to prevent contents from shifting during transportation. Store heavy supplies in lower compartments to maintain a practical loading arrangement. Refrigerated storage requires careful planning as well. Select refrigerators or freezers that accommodate your inventory while fitting within the trailer’s electrical capacity.
Separate food storage from cleaning chemicals to meet sanitation requirements. Keep frequently used supplies near workstations so employees spend less time searching for items.
Position Your Serving Window for Efficient Customer Service
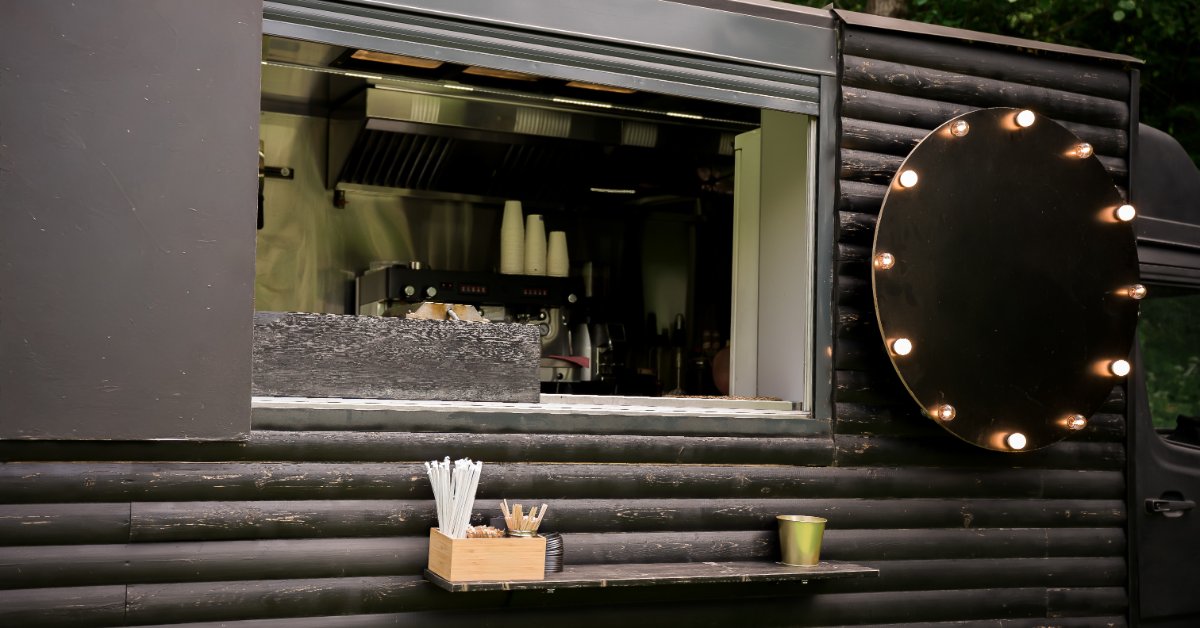
The serving window connects your kitchen operations with your customers. Its placement affects how employees handle orders and deliver finished food.
Consider the relationship between the serving window and your final food assembly area. Employees should transfer completed orders without crossing active cooking stations. Think about customer traffic outside the trailer, and position the window where customers can approach comfortably without interfering with entrances or operational equipment.
A serving counter provides a convenient area for transactions and order pickup. Choose a height that supports comfortable interactions while meeting applicable accessibility requirements. An appropriately designed awning can provide shade and protect the service opening from light rain.
Balance Trailer Size With Equipment Weight and Towing Needs
A functional kitchen needs a dependable trailer foundation. The trailer must accommodate your equipment while staying within its rated weight limits. Calculate the approximate weight of appliances and water tanks before selecting your trailer. Include the weight of ingredients and supplies you expect to carry.
Pay attention to the trailer’s gross vehicle weight rating and available payload capacity. Your tow vehicle must also meet the requirements for the loaded trailer.
Interior dimensions matter just as much as weight capacity. A wider trailer may offer additional room for cooking stations, but your design still needs appropriate aisle clearances. And consider where you plan to operate, as parking availability and access restrictions may influence the trailer size that works best for your business.
Build Your Mobile Kitchen With Outlaw Supercenter
Knowing how to design a functional mobile trailer kitchen makes it easier to turn your food business plans into a practical workspace. The right trailer combines dependable construction with a layout that supports daily operations.
At Outlaw Supercenter, we specialize in custom-built enclosed trailers for businesses with specific equipment and workspace needs. Our team works closely with customers to understand their vision and explore customization options.
Whether you’re starting a concession business or expanding your mobile food service, we’re ready to discuss your plans. Give us a holler today for a free quote, and let’s get your custom trailer project rolling.
Frequently Asked
Where should I start when designing a mobile trailer kitchen?+
Start with your menu. The cooking methods and prep space your menu requires should decide the layout and equipment, and you should plan for how many people work inside during busy periods.
What ventilation does a trailer kitchen need?+
Kitchens with grease-producing equipment need a commercial exhaust hood. Plan hood placement, airflow capacity, makeup air, fire suppression and cleaning access, and have qualified professionals confirm the specifications before installing cooking equipment.
What plumbing does a mobile kitchen require?+
It depends on your local health department, but many require a dedicated handwashing sink and a separate compartment sink for utensils, plus fresh and wastewater tanks sized for a typical service and a water heater for sanitation.
How big should a food trailer be?+
Big enough for your equipment and aisle clearances while staying within the trailer's GVWR and payload. Add up the weight of appliances, water tanks and supplies, confirm your tow vehicle can handle the loaded trailer, and consider where you plan to park and operate.
Ready to roll?
200+ trailers in stock in Douglas, GA. Financing for all credit types.